578 Walavista Ave
$2,150,000

578 Walavista Ave

4 Beds 3 Baths 2,296 Sq.Ft. 5,040 Sq.Ft.

Description

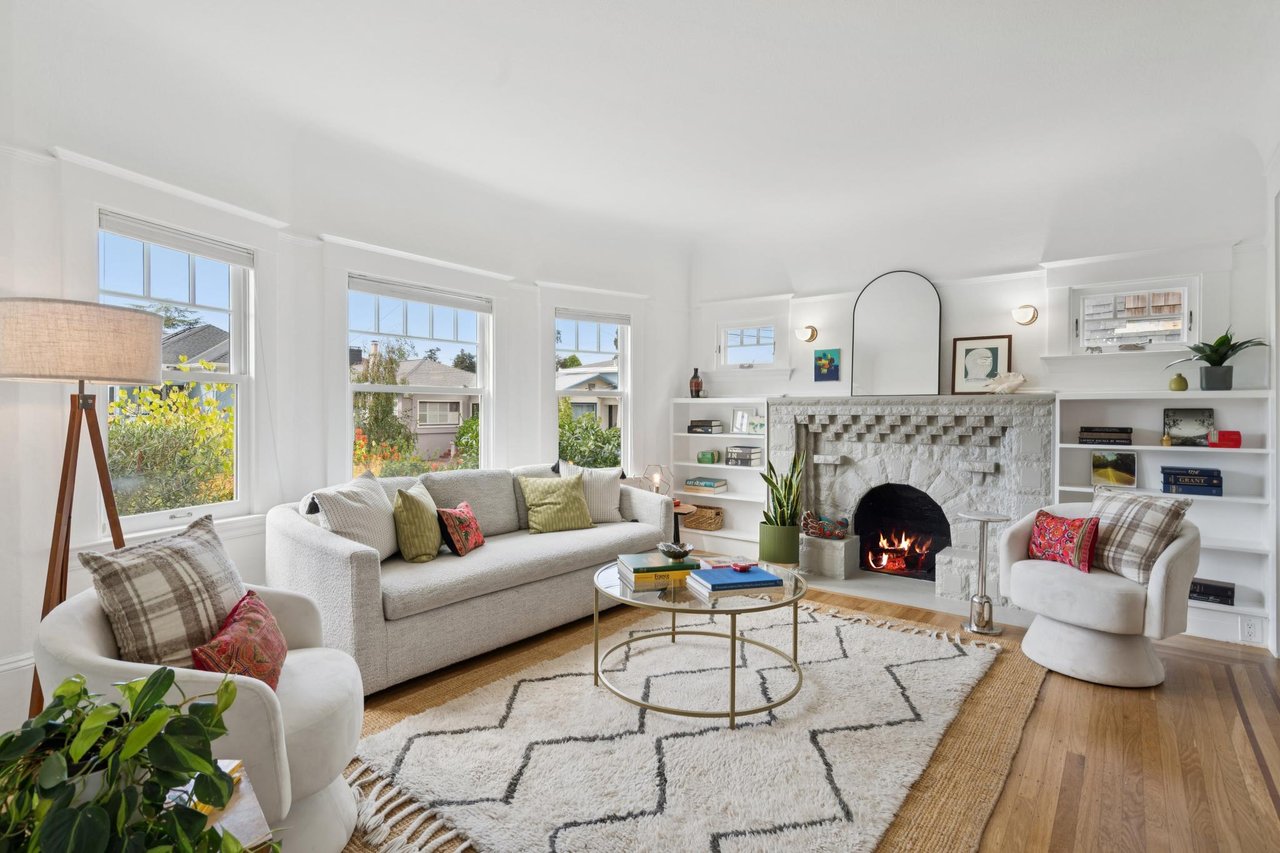
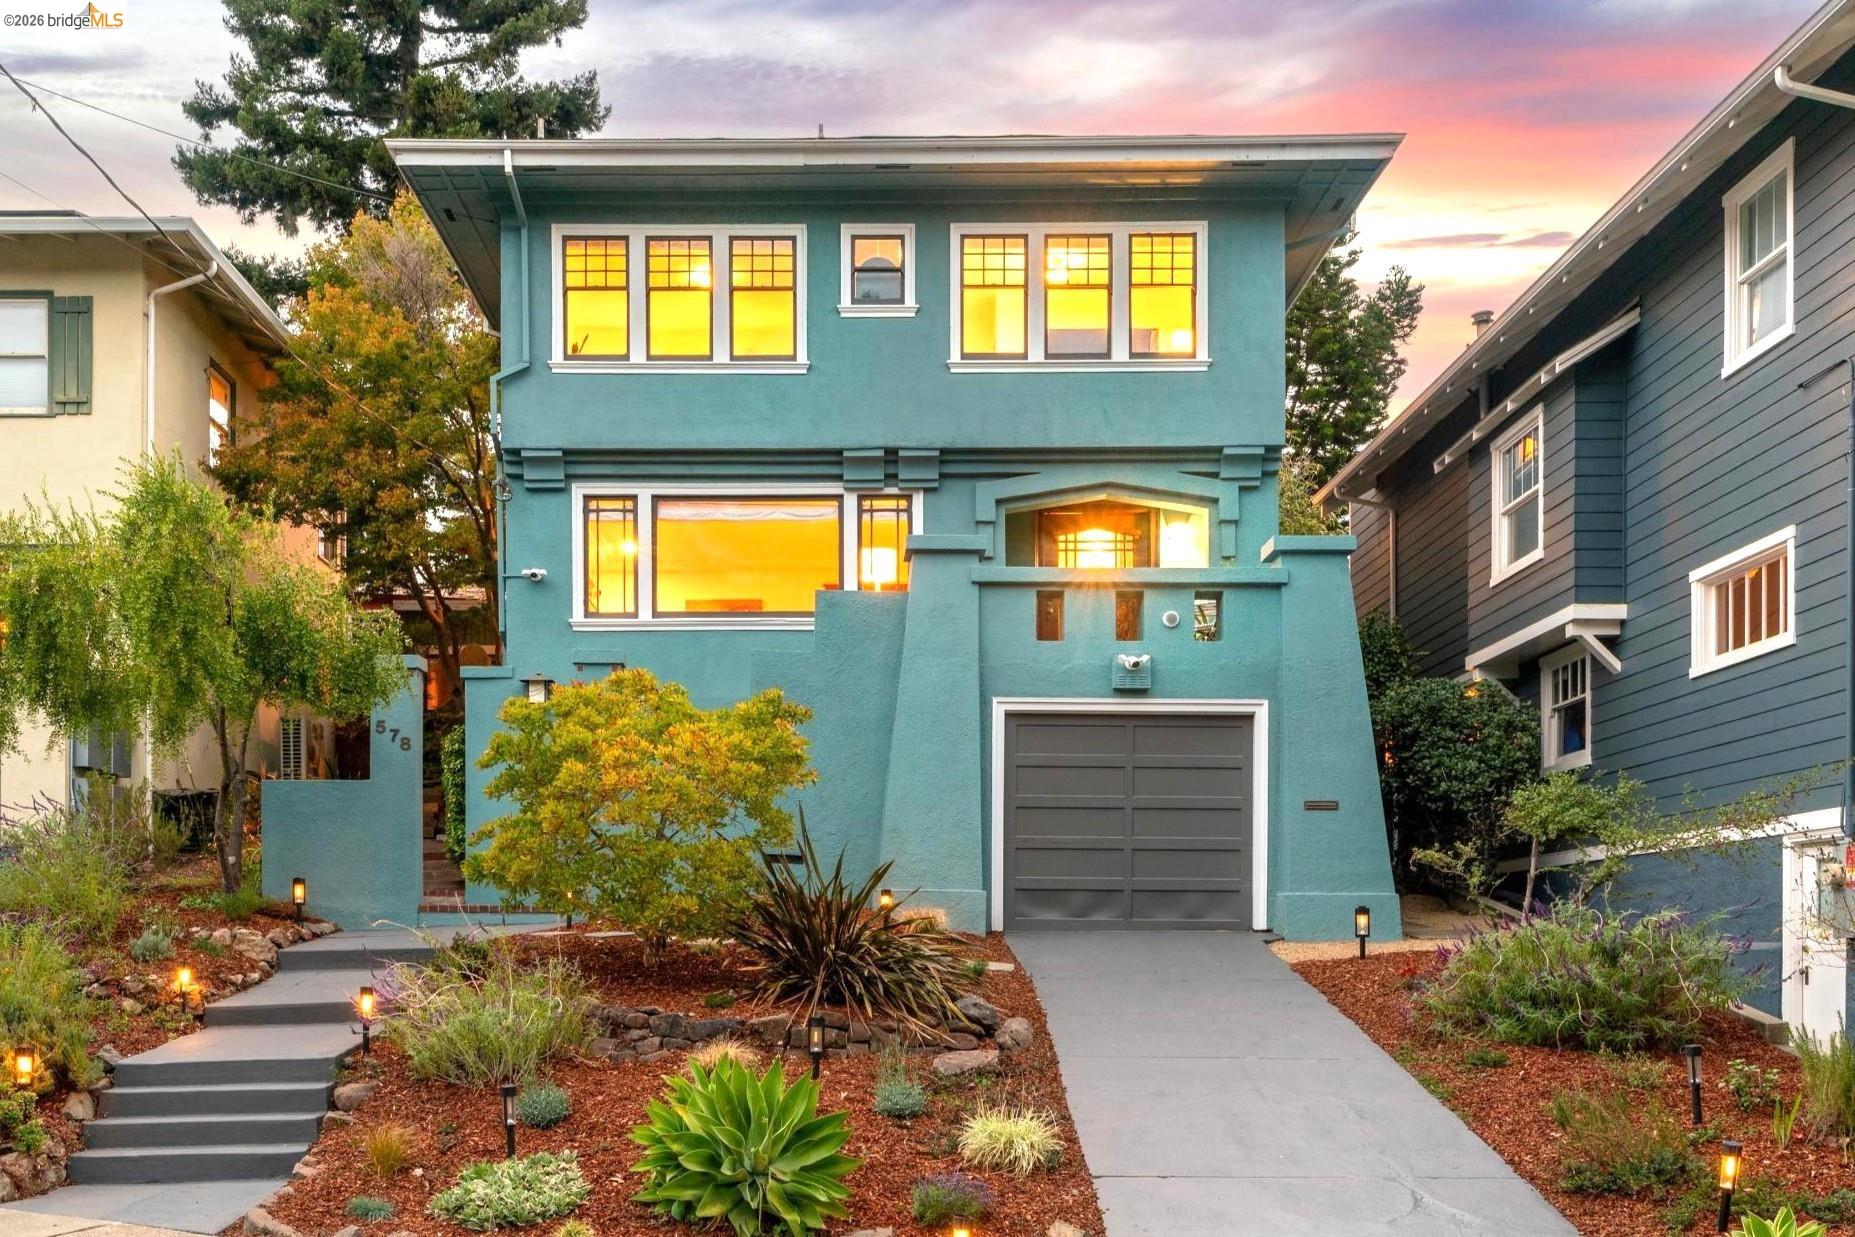
Upper Lakeshore Craftsman Beauty with Historic Arts & Crafts details. Architectural elegance and modern upgrades will dazzle you at this property located in one of Oakland's most popular neighborhoods. The spacious living room is adorned with impeccably refinished wood, wainscoting, and a handsome original brick fireplace. The large dining room features a grand arched original window with a view to the backyard garden. A chef's kitchen includes a generous island, high-end appliances, and a lovely breakfast nook flooded with natural light by a series of divided light French doors. Step right out from the kitchen to the professionally landscaped backyard with extensive decking and mature trees. Upstairs, you will find 4 lovely bedrooms. The primary suite includes a custom closet set and a full bathroom with lovely teal ceramic tile. A second equally elegant bedroom includes a walk-in closet and a reading room with a view of the backyard. A lovely bathroom with an oversized bathtub, pretty blue ceramic tile, large vanity, and a greenhouse window is located in the upper hall. The 4-bedroom floor plan allows for flex spaces-- maybe a family room? Loaded with upgrades such as air conditioning and museum-quality wood finishes. Full basement and garage with interior access. Crocker Highlands location blocks from popular Lakeshore and Grand Ave shops, restaurants, parks, and the farmer's market. Walk Score(r) 8.1.

Share Property

Location

578 Walavista Ave, Oakland, CA 94610

Status

Sold

Date Sold

November 17, 2026
Sari Cooper

Sari Cooper

TITLE

REALTOR®

LICENSE

02002965

Property Amenities

Interior
Laundry room Hookups Only
Fireplace Living Room
Appliances Dishwasher, Gas Range, Refrigerator, Gas Water Heater
Flooring Hardwood Flrs Throughout
Total Bedrooms: 4
Full Bathrooms: 2
Other Interior Features No Additional Rooms, Breakfast Nook, Counter - Solid Surface, Updated Kitchen
Area & Lot
Lot Area 5,040 Sq.Ft.
Living area 2,296 Sq.Ft.
MLS® ID 41151945
Year Built 1918
Architecture Styles Craftsman
Type Residential
Status Sold
Date Sold November 17, 2026
Exterior
Stories 2
Pool None
Air conditioning Central Air
Heat type Forced Air
Water Source Public
Garage Space 1.0
Sewer Public Sewer
Other Exterior Features Back Yard, Front Yard, Garden/Play, Garden, Landscape Back, Landscape Front
Parking Garage, Enclosed, Garage Faces Front
Lot Features Sloped Up, Back Yard, Landscaped
Roof Composition
Finance
Sales Price $2,150,000

Rockridge

Work With Sari

Sari brings 10 years of marketing and business analysis experience and 7 years of renovation and design expertise to her real estate career. She helps clients strategically price, sell, and transform homes while uncovering their full potential. Passionate about the East Bay, Sari ensures every client experience is thoughtful, intentional, and rewarding.