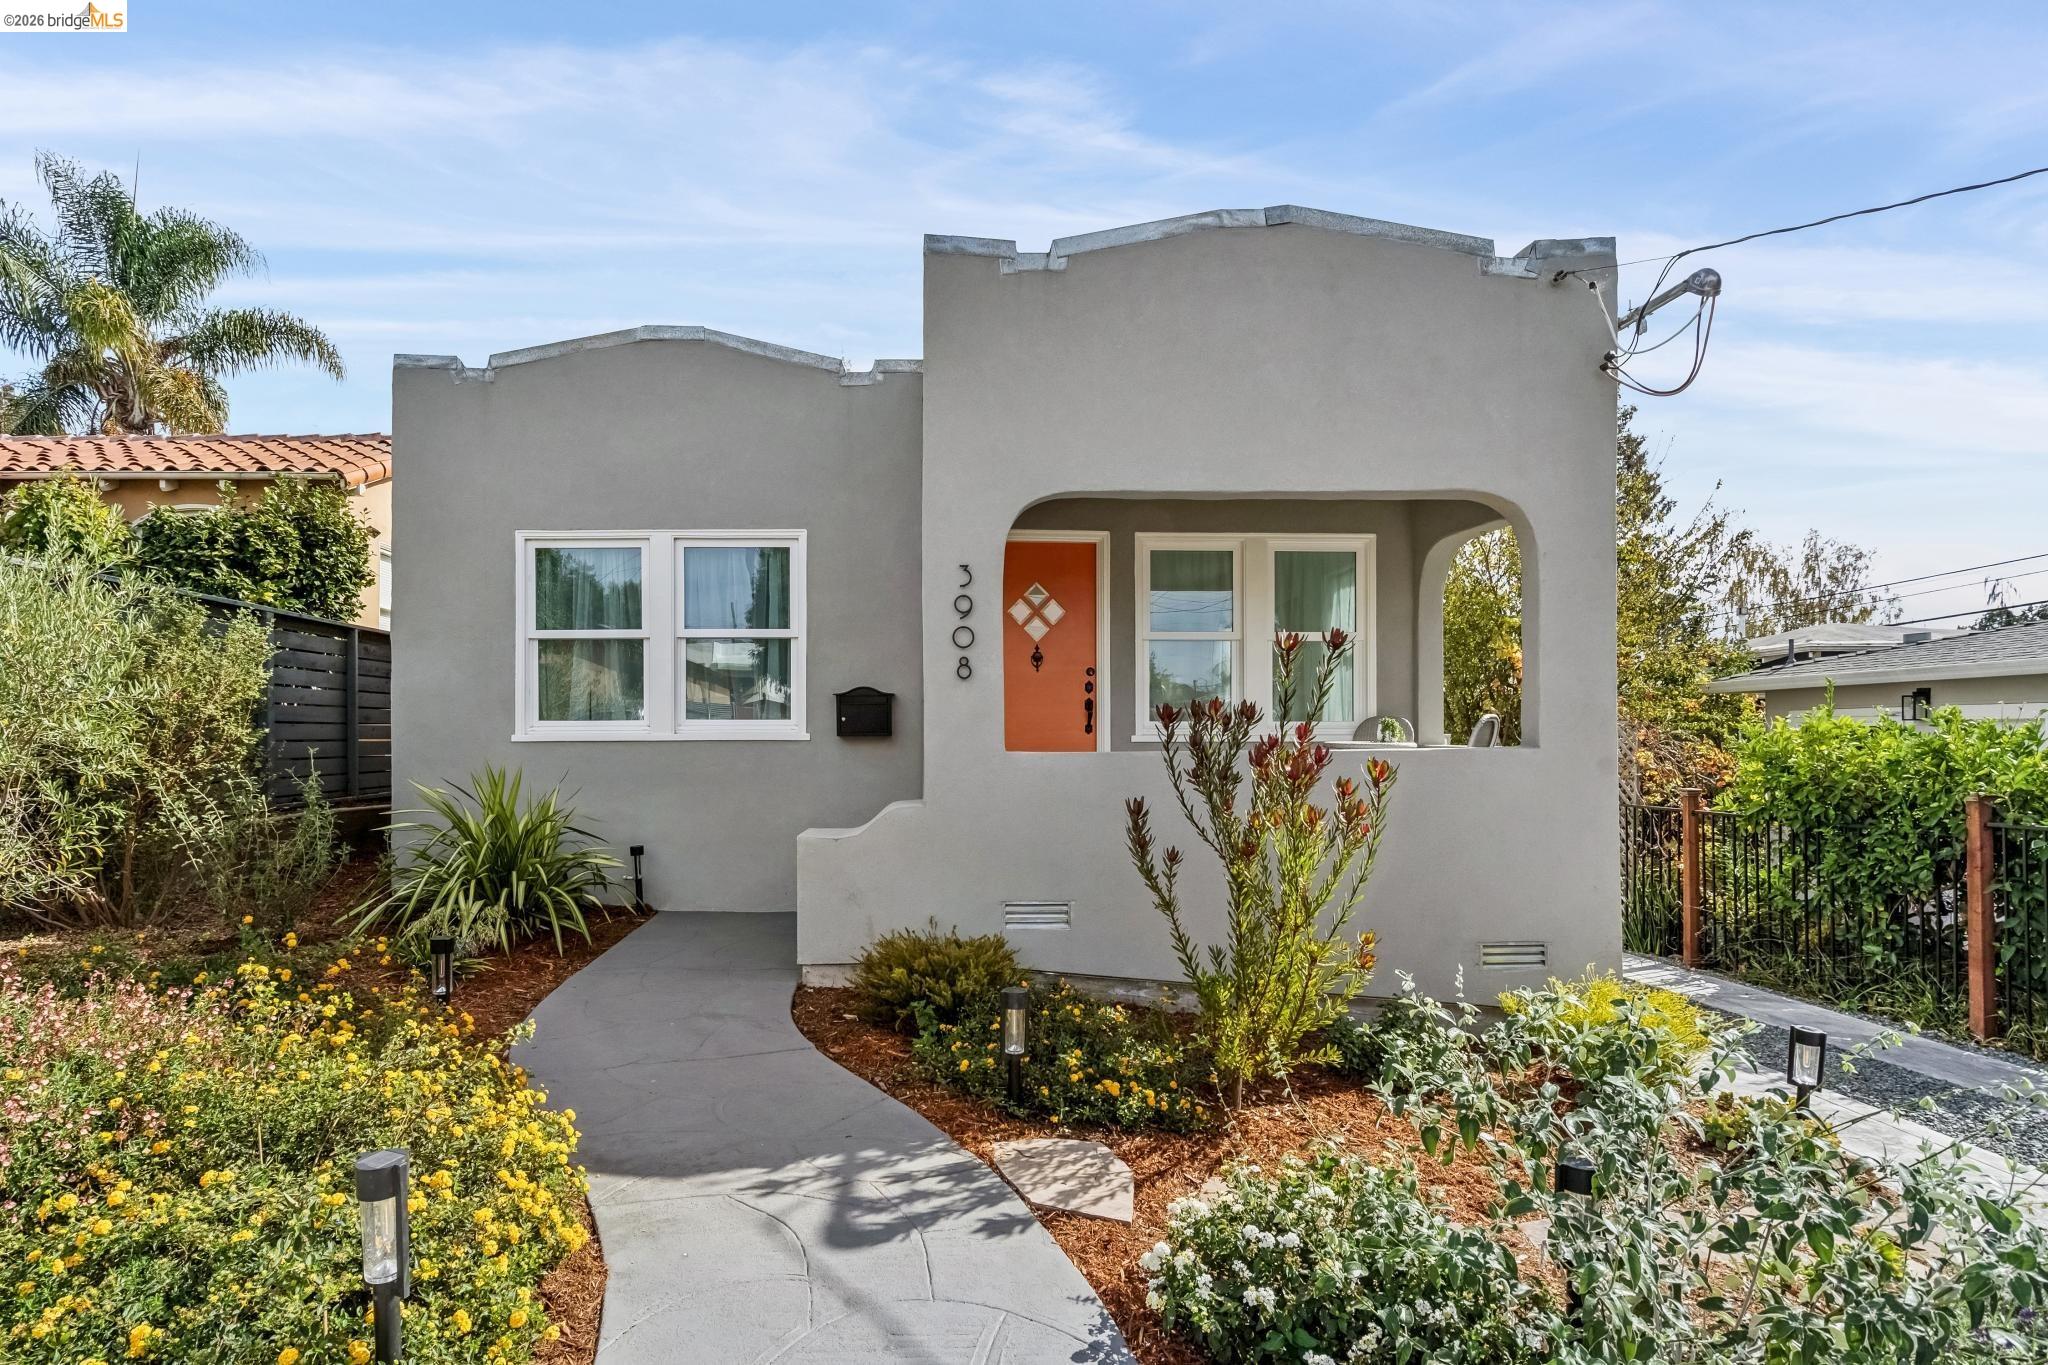
Two-story stucco home with a white garage, balcony, brick chimney, and landscaped entry.
Covered entry porch with a mint-green front door, black handrails, patterned tile, and a pink doormat.
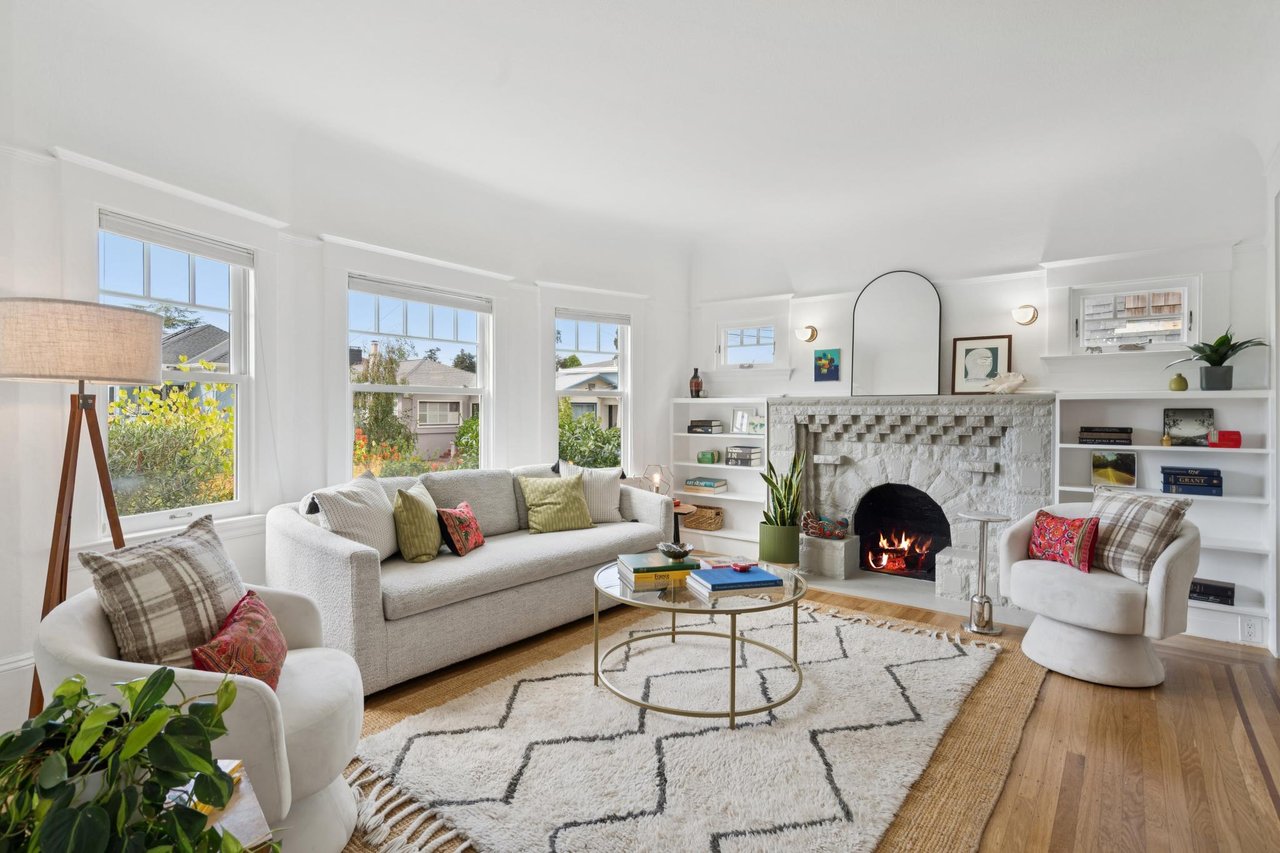
Staged living room with large windows, a striped rug, and a fireplace.
Living room with a tall white fireplace, ornate tile surround, and a wood-framed armchair.
Ornate terracotta-tile fireplace with a dark firebox and a green plant in front.
Staged living room with a brick-trimmed fireplace, cream seating, and a blue-and-orange striped rug.
Kitchen with sage-green cabinets and butcher-block counters, opening to a dining nook with a round table.
Kitchen with mint-green cabinets, butcher-block counters, and a stainless-steel range beneath a metal hood.
Dining area with a round wood table and brass chandelier, opening to a sage-green kitchen.
Dining area with a round wooden table and potted plant, opening onto a sage-green kitchen.
Kitchen with white built-in glass-front cabinetry, a recessed serving shelf, and a red anthurium in the foreground.
Kitchen with sage-green cabinets, wood countertops, and stainless steel appliances.
Kitchen with sage-green cabinets, wood countertops, and a sink beneath a large window.
Kitchen with mint-green cabinets, a butcher-block counter, white tile backsplash, and jars beside cutting boards.
Kitchen with sage-green cabinets, a farmhouse sink, and a laundry area visible through the doorway.
Bright staged bedroom with a white bed, mirrored closet doors, and teal reading chair.
Bathroom with wood-slat vanity, brass fixtures, mirrored cabinet, and a window overlooking trees.
Bathroom with a wood slatted vanity, brass fixtures, and an arched mirror.
Furnished bedroom with a gray arched headboard, grid-pattern bedding, and a bright curtained window.
Laundry room with white washer and dryer, light wood cabinets, and a sunny window.
Outdoor deck with a cushioned wicker chair and orange dining set overlooking a leafy garden.
Backyard with teal Adirondack chairs beneath a mature tree, enclosed by wood and green privacy fences.
Ornate iron grille with lion figures and a central face set into a mint-green exterior wall.
VIEW PHOTOS
$1,100,000

505 Cornell Ave

2 Beds 1 Bath 928 Sq.Ft. 2,500 Sq.Ft.

Description

Albany Jewel! Vaulted ceiling, arched doorways and a sculptural storybook fireplace greet you at this lovely 1940s Bungalow. Charming details abound, such as vintage art deco fireplace tile and a built-in dining room cabinet. The grand living room is perfect for large gatherings. Beyond the living room you will find an entry way with a generous foyer closet. To the right of the entry you will find a bedroom, and along the hall an updated bathroom with mid-century style vanity. There is a second bedroom facing the backyard. A charming vintage style curved breakfast room with original built in cabinets is the perfect spot for coffee and dinners. Kitchen features include butcher block countertops, new stove and refrigerator (2025), and lovely ceramic tile backsplash. Full service laundry room is located off the kitchen. Outside you will find a large deck perfect for spending time with loved ones, and a yard ready for gardening, parties, or play. Sought after location just blocks from Solano Ave, the Farmer's Market, shopping and favorite local eateries. Dreams come true!

Share Property

Location

505 Cornell Ave, Albany, CA 94706

Status

Sold

Date Sold

July 17, 2025

Property Amenities

Interior
Laundry room Dryer, Laundry Room, Washer
Fireplace Decorative, Living Room
Appliances Dishwasher, Range, Refrigerator, Dryer, Washer
Flooring Hardwood, Tile
Total Bedrooms: 2
Full Bathrooms: 1
Other Interior Features No Additional Rooms, Breakfast Nook
Area & Lot
Total area 928 Sq.Ft.
Lot Area 2,500 Sq.Ft.
Living area 928 Sq.Ft.
MLS® ID 41102004
Year Built 1939
Architecture Styles Bungalow
Type Residential
Status Sold
Date Sold July 17, 2025
Exterior
Stories 1
Pool None
Air conditioning None
Heat type Forced Air
Water Source Public
Garage Space 1.0
Sewer Public Sewer
Other Exterior Features Garden, Back Yard, Garden/Play, Landscape Back, Landscape Front, Yard Space
Parking Attached, Garage, Garage Faces Front
Lot Features Back Yard, Landscaped
Finance
Sales Price $1,100,000
Covered entry porch with a mint-green front door, black handrails, patterned tile, and a pink doormat.

360 Virtual Tour

Take a tour of this property

Work With Sari

Sari brings 10 years of marketing and business analysis experience and 7 years of renovation and design expertise to her real estate career. She helps clients strategically price, sell, and transform homes while uncovering their full potential. Passionate about the East Bay, Sari ensures every client experience is thoughtful, intentional, and rewarding.